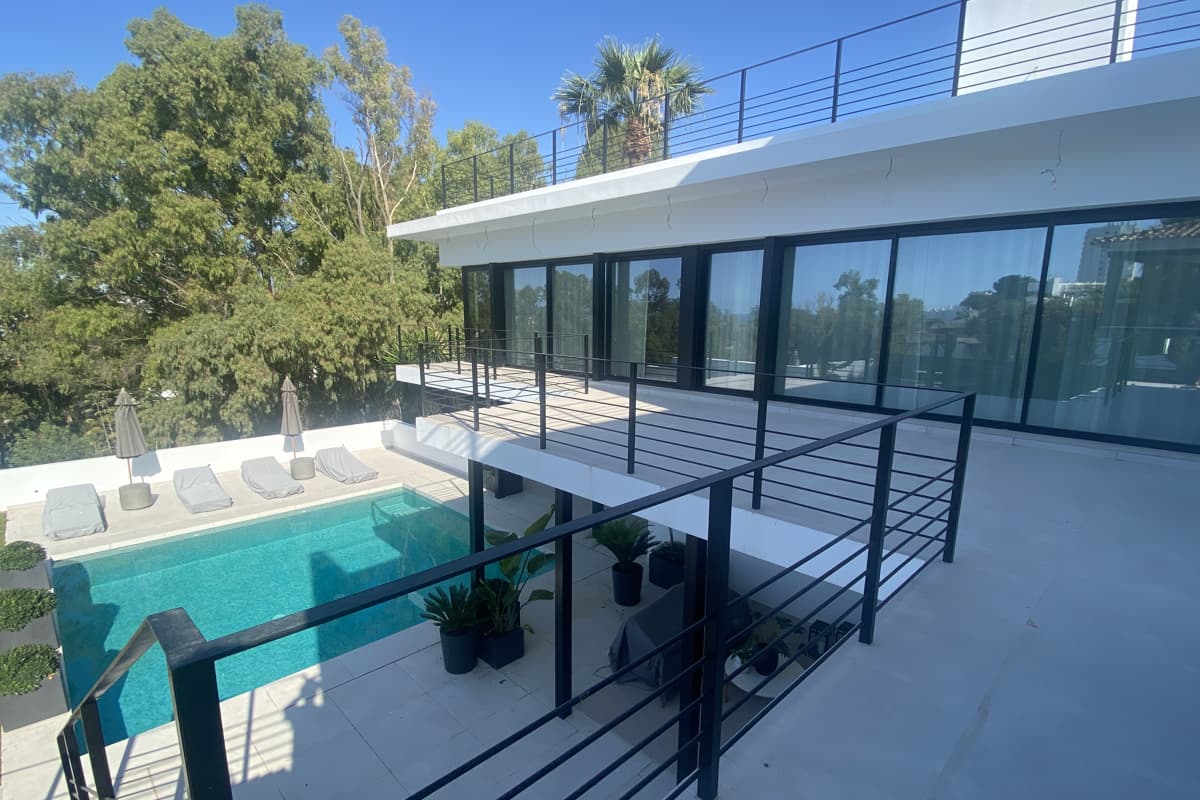
This home, located on the Costa del Sol, takes advantage of the steep slope of the terrain by adapting its layout to the natural topography. It is designed across two levels with an inverted layout: the entrance is on the upper floor, which hosts the public living spaces, while the private areas are located on the lower floor, organised around the pool and accessed via a central staircase.
The façades are minimalist — presenting a compact, understated volume from the street, while opening generously to the south through large glazed surfaces that embrace the views and natural light.
Gallery