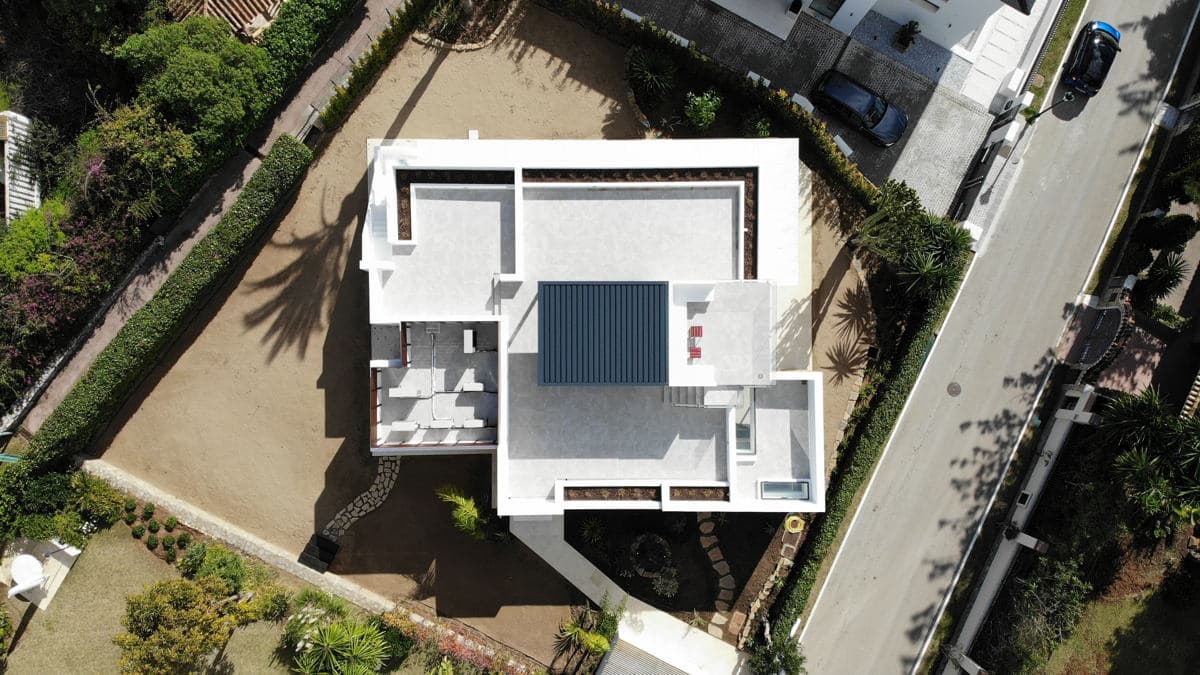
Built in the 1970s, this housing complex is defined by the purity of its forms and the absence of ornamentation — features that reflect both the artistic vision of its creator and the cultural context of the time.
The rehabilitation of one of these unique homes is proposed with a contemporary approach, aiming to respect its historical character while adapting it to the needs of a new family. The project embraces modern habitability and sustainability standards, using local materials throughout.
The original layout has been restructured to optimise the floor plan, allowing light and transparency to flow freely. A sequence of open spaces connects the kitchen, dining room, and living room — all opening onto the terraces — integrating the outdoors with the interior.
The home culminates on the rooftop, envisioned as a true sensory retreat: an open-air family space designed for relaxation, where the gaze can wander freely toward the mountains or the sea.
The exterior landscaping has been reimagined with low-water-consumption green areas, allowing the plot to breathe while making the most of the lush vegetation that surrounds it.
Gallery